
$2,600
Available - For Rent
Listing ID: C13571594
118 Pembroke Street , Toronto, M5A 2N8, Toronto
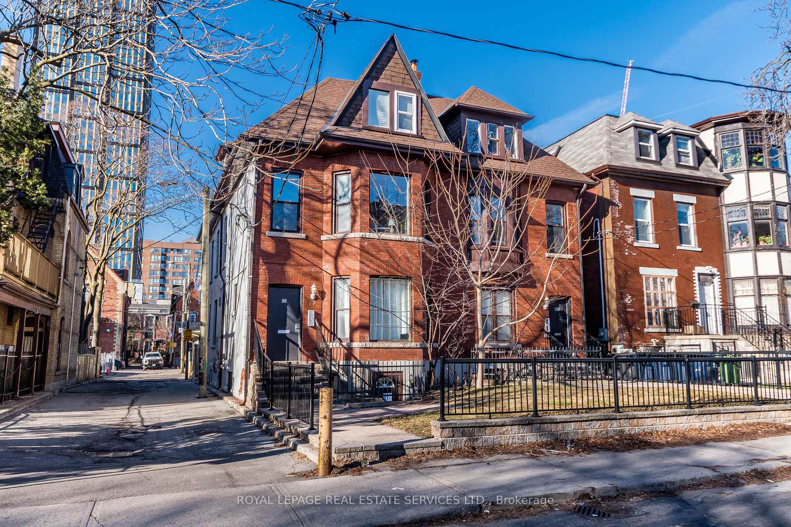
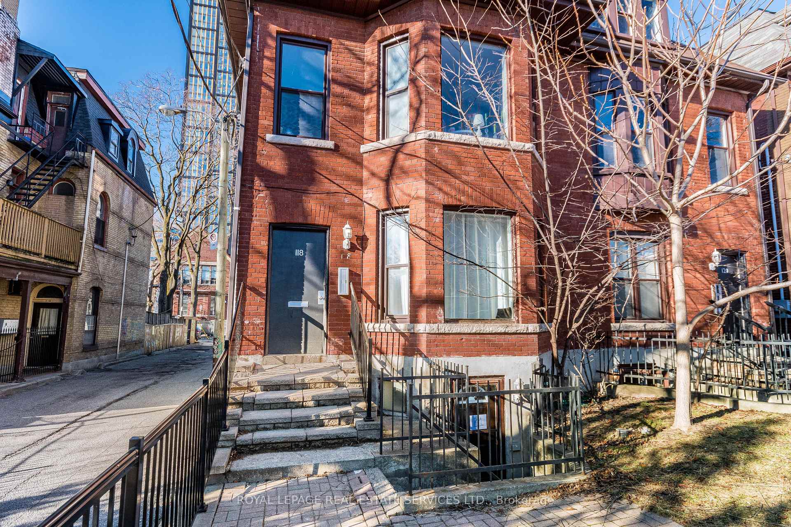
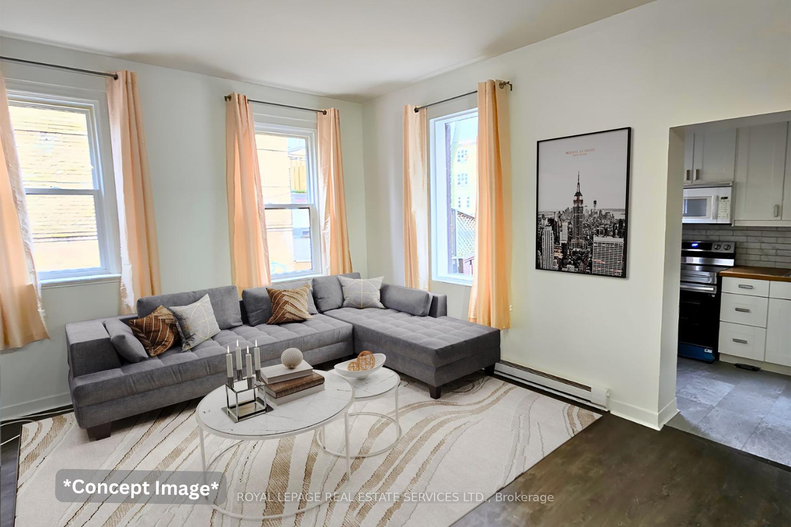
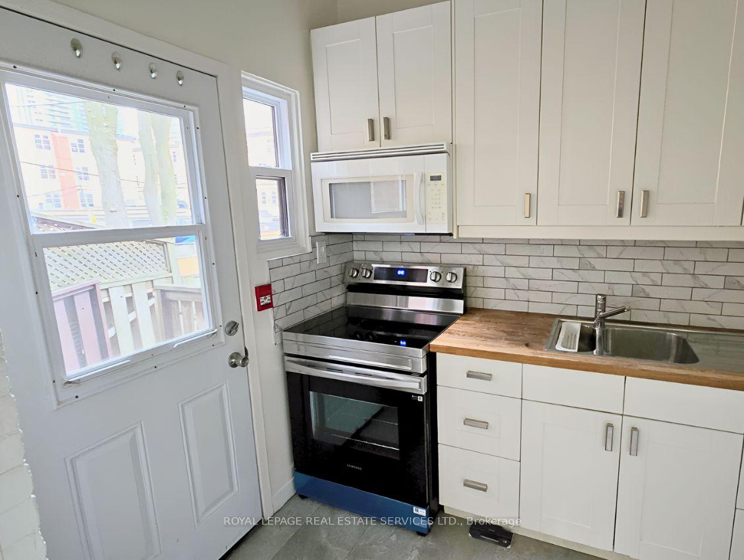
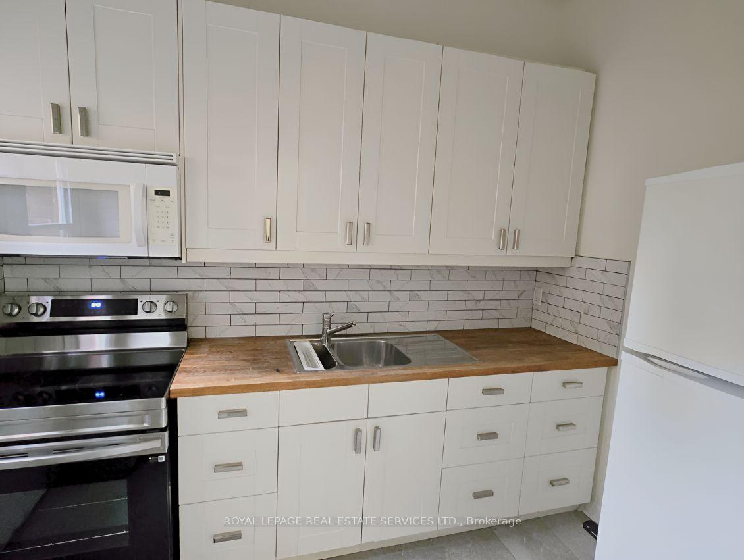
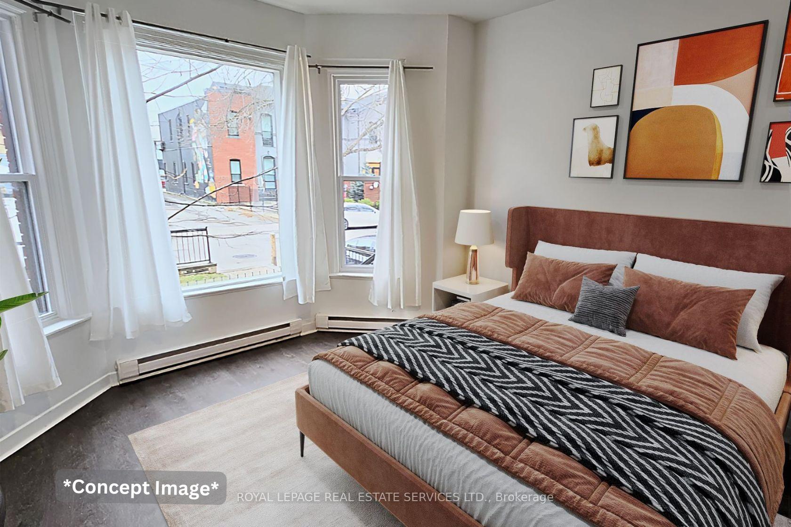
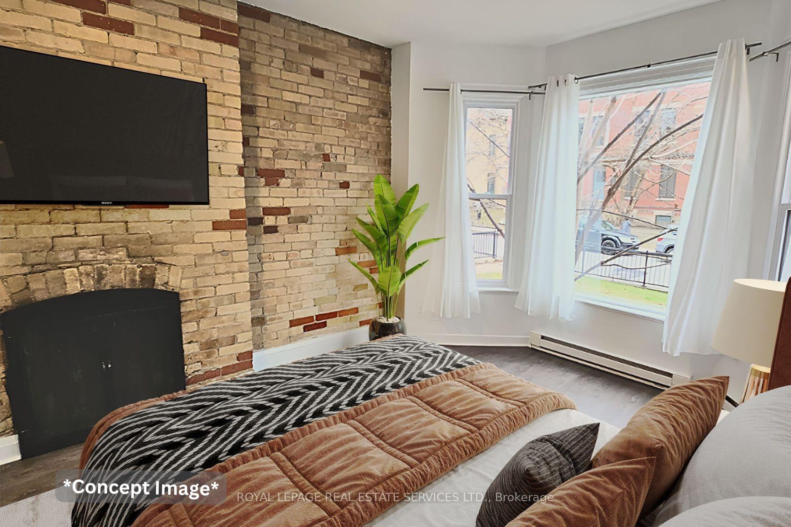
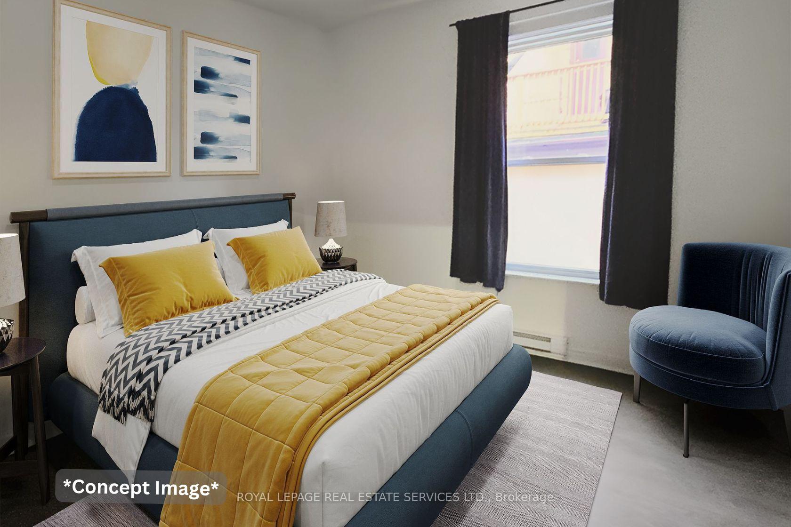
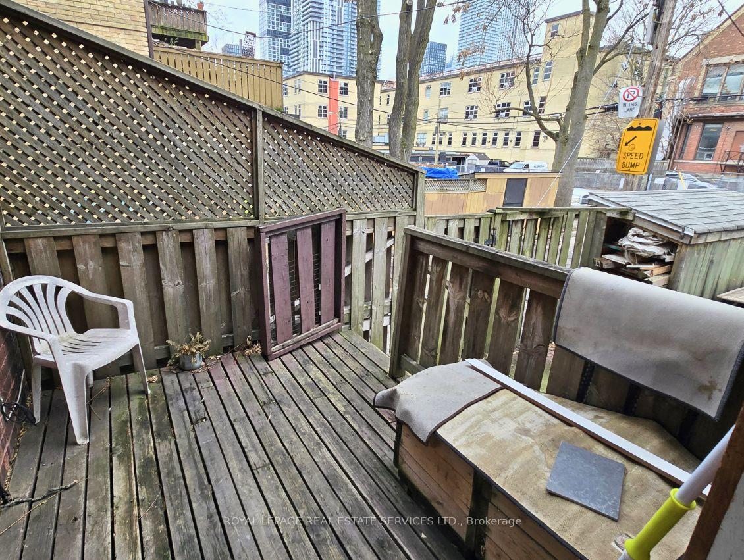
| This updated, spacious, sunlit main-floor suite in Allan Gardens has everything you need! Recently updated with new paint, flooring and light fixtures, this 2-bedroom unit and building boast: 2 large bedrooms, a full 4pc washroom, high ceilings, an exposed brick accent wall and a spacious living and dining area with a walk-out to a private deck and large windows with an abundance of sunlight, plus on-site coin laundry. With a near-perfect 98/100 Walk Score, you're just a quick 15-minute walk from Dundas and Yonge, Eaton Centre, and all the fantastic amenities nearby, ideal for Tenants who want to experience the vibrancy of downtown Toronto. |
| Price | $2,600 |
| Taxes: | $0.00 |
| Occupancy: | Vacant |
| Address: | 118 Pembroke Street , Toronto, M5A 2N8, Toronto |
| Directions/Cross Streets: | Gerrard St and Jarvis St |
| Rooms: | 5 |
| Bedrooms: | 2 |
| Bedrooms +: | 0 |
| Family Room: | F |
| Basement: | None |
| Furnished: | Unfu |
| Level/Floor | Room | Length(ft) | Width(ft) | Descriptions | |
| Room 1 | Main | Living Ro | 18.56 | 12.17 | Vinyl Floor, Open Concept, Combined w/Dining |
| Room 2 | Main | Dining Ro | 18.56 | 12.17 | Vinyl Floor, Window, Combined w/Living |
| Room 3 | Main | Kitchen | 9.51 | 6.66 | Ceramic Floor, W/O To Deck, Double Sink |
| Room 4 | Main | Primary B | 13.48 | 13.15 | Vinyl Floor, Bay Window, Fireplace |
| Room 5 | Main | Bedroom 2 | 12.6 | 11.58 | Vinyl Floor, Window, Closet |
| Washroom Type | No. of Pieces | Level |
| Washroom Type 1 | 4 | Main |
| Washroom Type 2 | 0 | |
| Washroom Type 3 | 0 | |
| Washroom Type 4 | 0 | |
| Washroom Type 5 | 0 |
| Total Area: | 0.00 |
| Property Type: | Multiplex |
| Style: | 3-Storey |
| Exterior: | Brick |
| Garage Type: | None |
| (Parking/)Drive: | Private |
| Drive Parking Spaces: | 0 |
| Park #1 | |
| Parking Type: | Private |
| Park #2 | |
| Parking Type: | Private |
| Pool: | None |
| Laundry Access: | Coin Operated |
| Approximatly Square Footage: | 700-1100 |
| Property Features: | Library, Park |
| CAC Included: | N |
| Water Included: | Y |
| Cabel TV Included: | N |
| Common Elements Included: | Y |
| Heat Included: | N |
| Parking Included: | N |
| Condo Tax Included: | N |
| Building Insurance Included: | N |
| Fireplace/Stove: | N |
| Heat Type: | Baseboard |
| Central Air Conditioning: | None |
| Central Vac: | N |
| Laundry Level: | Syste |
| Ensuite Laundry: | F |
| Elevator Lift: | False |
| Sewers: | Sewer |



| Although the information displayed is believed to be accurate, no warranties or representations are made of any kind. |
| ROYAL LEPAGE REAL ESTATE SERVICES LTD. |
|
|

Rocky Li
Realtor
Dir:
416-567-3688
Bus:
905-604-6855
| Book Showing | Email a Friend |
Jump To:
At a Glance:
| Type: | Freehold - Multiplex |
| Area: | Toronto |
| Municipality: | Toronto C08 |
| Neighbourhood: | Moss Park |
| Style: | 3-Storey |
| Beds: | 2 |
| Baths: | 1 |
| Fireplace: | N |
| Pool: | None |
Locatin Map:

