
$2,495
Available - For Rent
Listing ID: E13698408
240 Ormond Drive , Oshawa, L1G 6T5, Durham
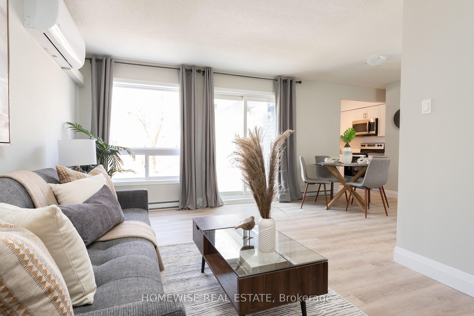
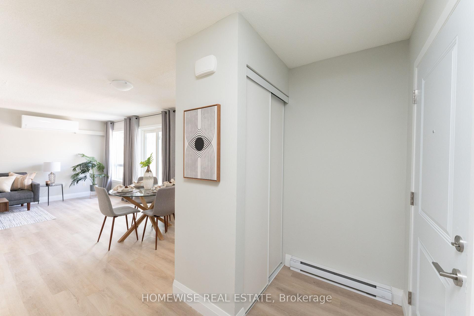
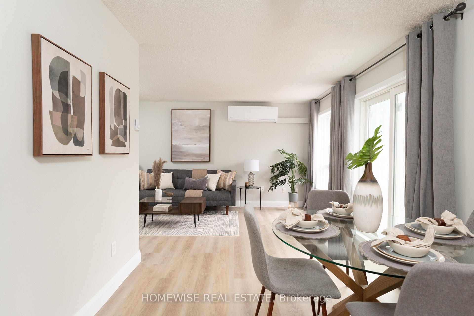
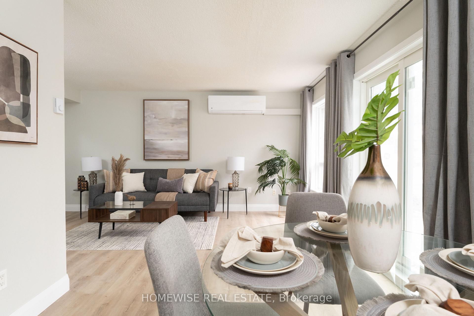
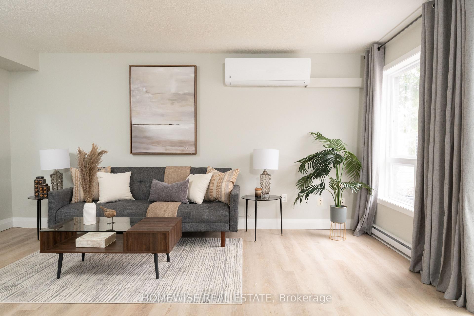
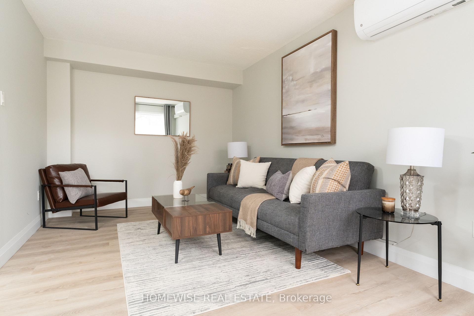
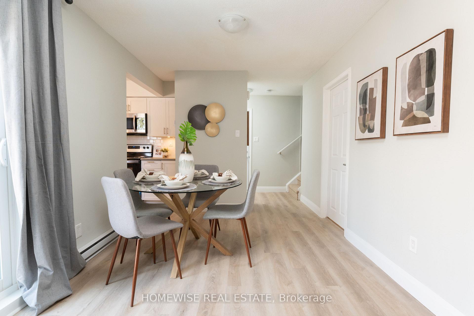
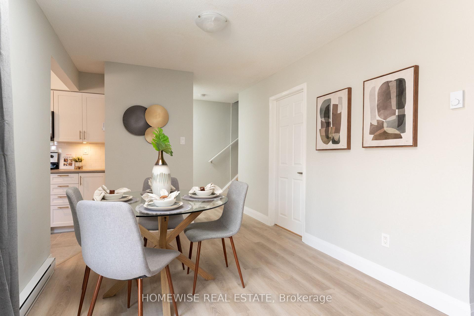
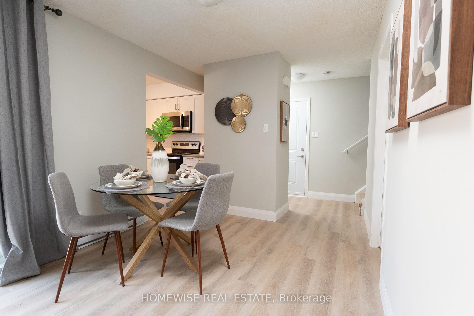
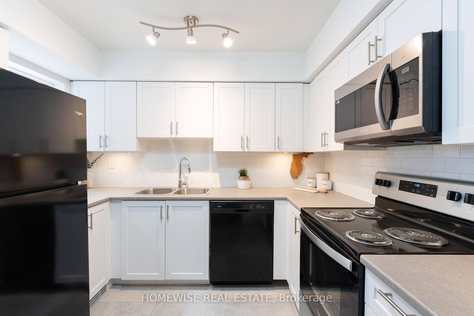
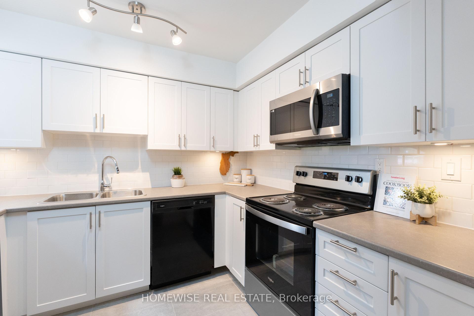
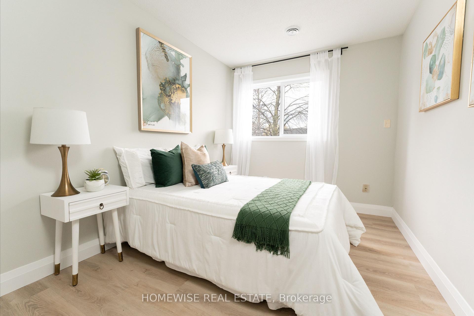
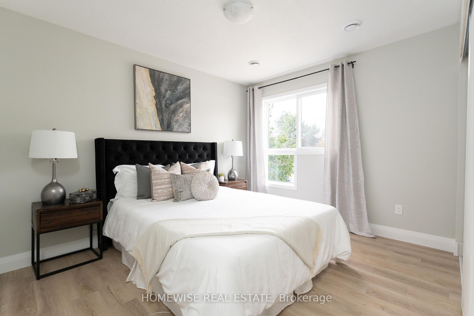
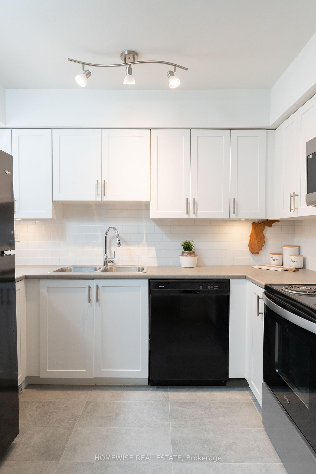
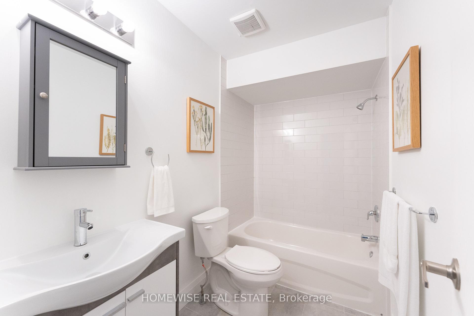

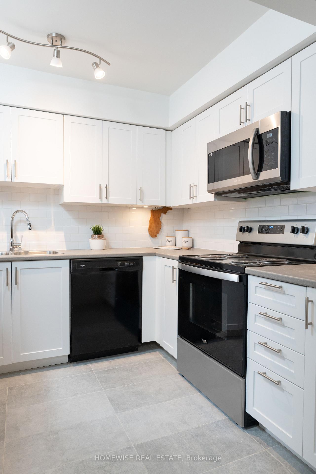
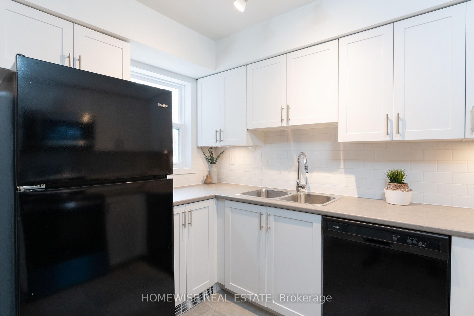
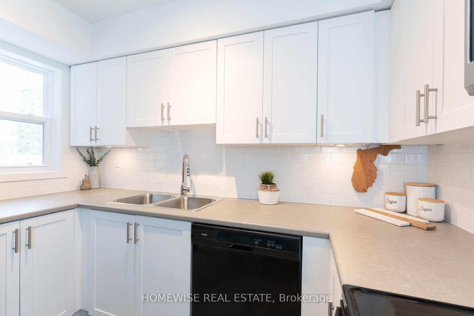
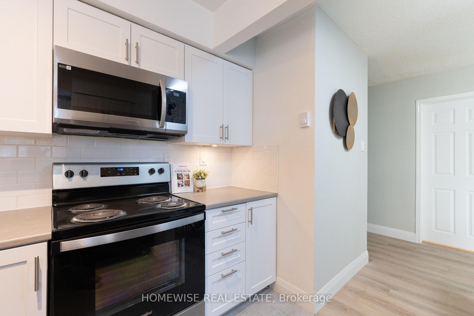
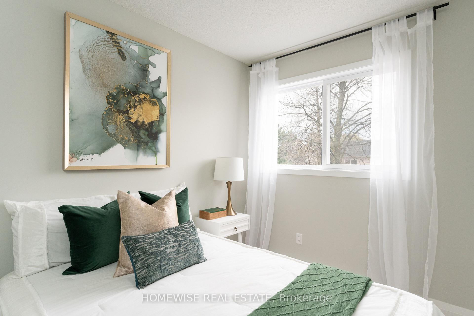
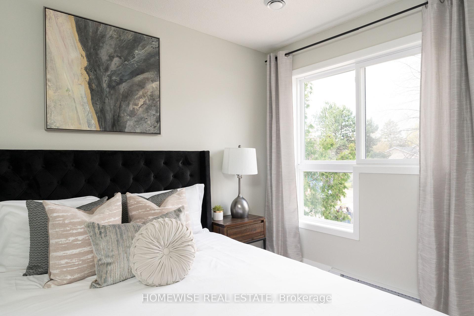
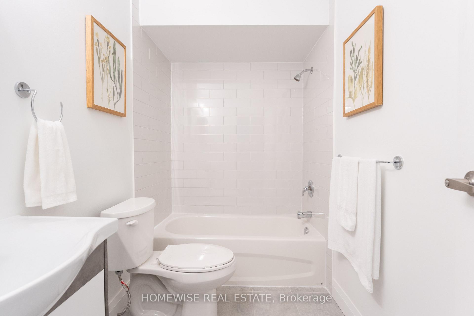
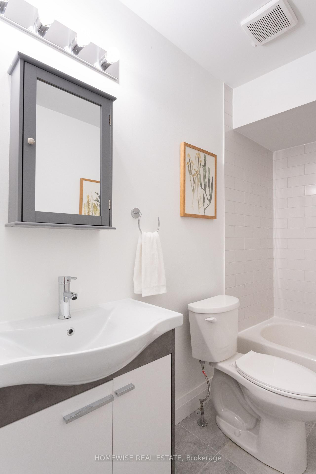
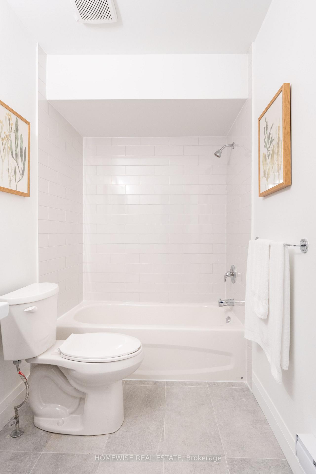
| Welcome To The Beautiful Cedar Valley Townhomes In Oshawa! Situated In A Peaceful, Family-Friendly Neighborhood, Unit D2 Features A Fully Renovated 2-Bedroom Layout From Top To Bottom. Enjoy Luxury Vinyl Flooring, A Brand-New Kitchen With Upgraded Whirlpool Appliances, A Newly Renovated Bathroom, And Large Windows Filled With Natural Light. Step Outside To Your Fenced-In Private Outdoor Space, Perfect For Relaxation Or Outdoor Dining. Complete With An Attached 1-Car Garage, Professional Property Management, And Curbside Waste Collection. Mere Steps From Top-Rated Parks, Schools, Shopping, Dining, And Transit! |
| Price | $2,495 |
| Taxes: | $0.00 |
| Occupancy: | Vacant |
| Address: | 240 Ormond Drive , Oshawa, L1G 6T5, Durham |
| Directions/Cross Streets: | Ritson Rd N & Taunton Rd E |
| Rooms: | 9 |
| Bedrooms: | 2 |
| Bedrooms +: | 0 |
| Family Room: | F |
| Basement: | None |
| Furnished: | Unfu |
| Level/Floor | Room | Length(ft) | Width(ft) | Descriptions | |
| Room 1 | Main | Foyer | |||
| Room 2 | Main | Living Ro | 16.07 | 9.87 | Combined w/Dining |
| Room 3 | Main | Dining Ro | 8.99 | 9.35 | |
| Room 4 | Main | Kitchen | 8.69 | 9.77 | |
| Room 5 | Main | Laundry | 6.49 | 11.58 | |
| Room 6 | Upper | Primary B | 13.68 | 8.59 | |
| Room 7 | Upper | Bedroom 2 | 11.68 | 12.07 | |
| Room 8 | Upper | Bathroom |
| Washroom Type | No. of Pieces | Level |
| Washroom Type 1 | 4 | Upper |
| Washroom Type 2 | 0 | |
| Washroom Type 3 | 0 | |
| Washroom Type 4 | 0 | |
| Washroom Type 5 | 0 |
| Total Area: | 0.00 |
| Property Type: | Att/Row/Townhouse |
| Style: | 2-Storey |
| Exterior: | Brick |
| Garage Type: | Attached |
| (Parking/)Drive: | Right Of W |
| Drive Parking Spaces: | 0 |
| Park #1 | |
| Parking Type: | Right Of W |
| Park #2 | |
| Parking Type: | Right Of W |
| Pool: | None |
| Laundry Access: | Ensuite |
| Approximatly Square Footage: | 700-1100 |
| CAC Included: | N |
| Water Included: | N |
| Cabel TV Included: | N |
| Common Elements Included: | N |
| Heat Included: | N |
| Parking Included: | Y |
| Condo Tax Included: | N |
| Building Insurance Included: | N |
| Fireplace/Stove: | N |
| Heat Type: | Heat Pump |
| Central Air Conditioning: | Other |
| Central Vac: | N |
| Laundry Level: | Syste |
| Ensuite Laundry: | F |
| Sewers: | Sewer |



| Although the information displayed is believed to be accurate, no warranties or representations are made of any kind. |
| HOMEWISE REAL ESTATE |
|
|

Rocky Li
Realtor
Dir:
416-567-3688
Bus:
905-604-6855
| Book Showing | Email a Friend |
Jump To:
At a Glance:
| Type: | Freehold - Att/Row/Townhouse |
| Area: | Durham |
| Municipality: | Oshawa |
| Neighbourhood: | Samac |
| Style: | 2-Storey |
| Beds: | 2 |
| Baths: | 1 |
| Fireplace: | N |
| Pool: | None |
Locatin Map:

