
$8,595,000
Available - For Sale
Listing ID: C13695440
50 Yorkville Avenue , Toronto, M4W 0A3, Toronto
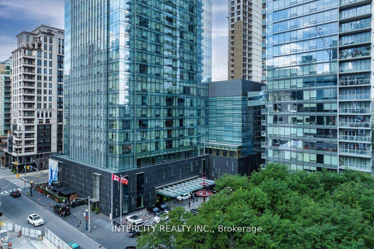




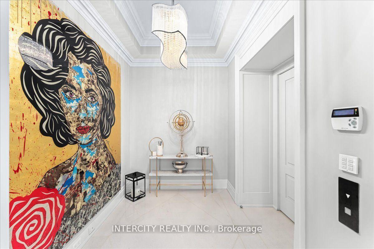
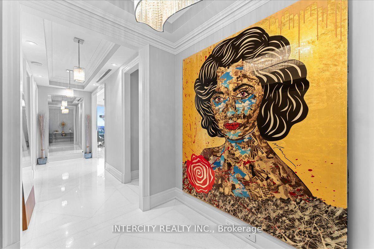


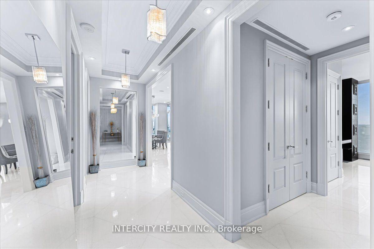
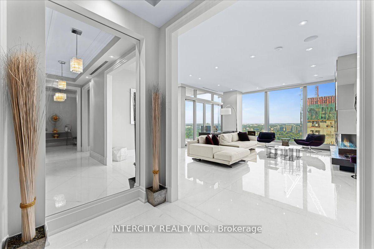


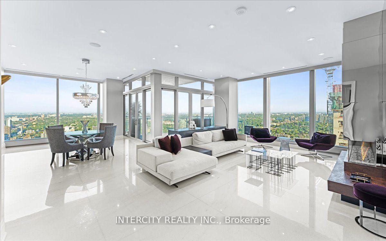
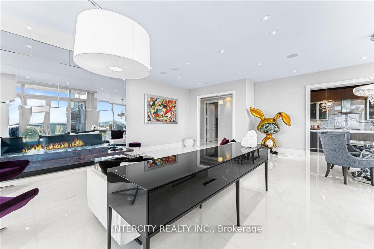


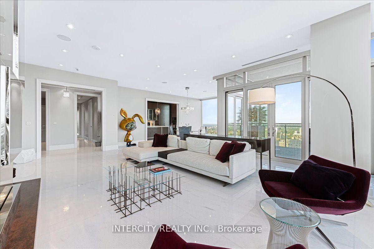
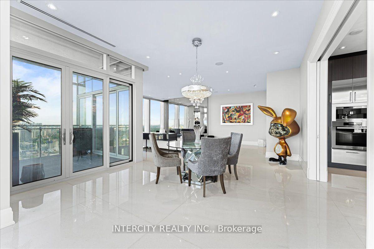


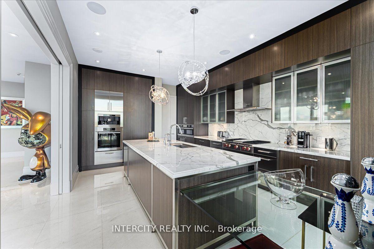

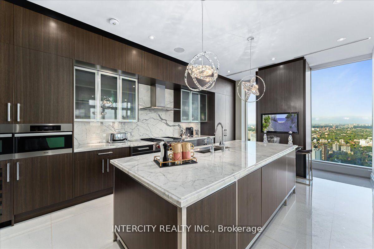

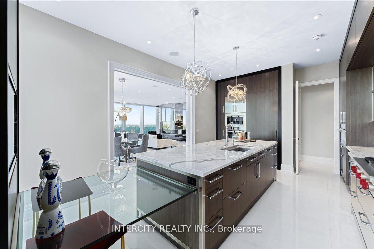
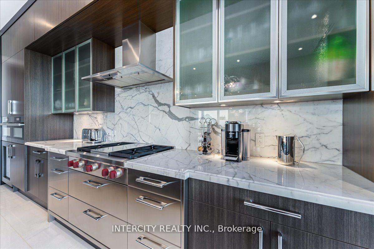


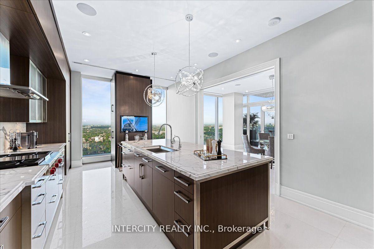
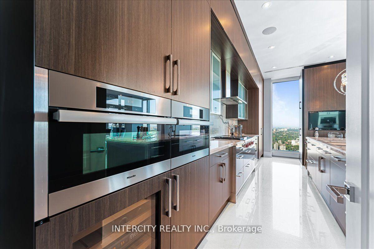


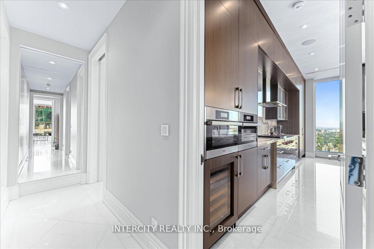
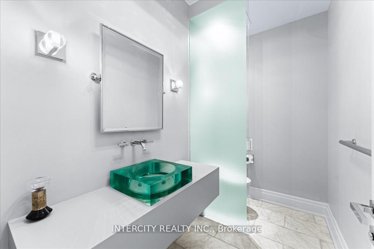


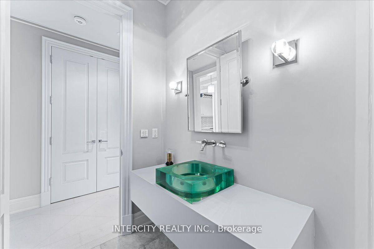
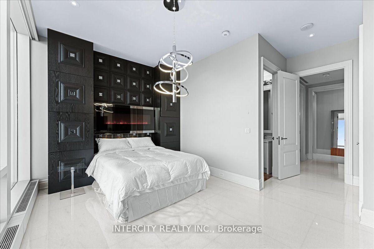


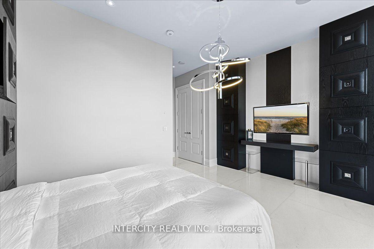
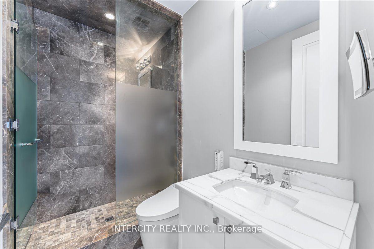


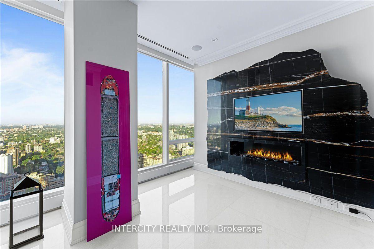
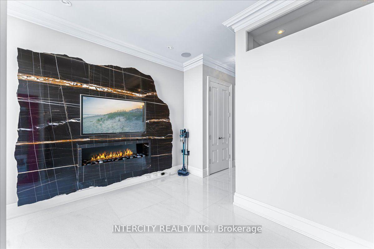


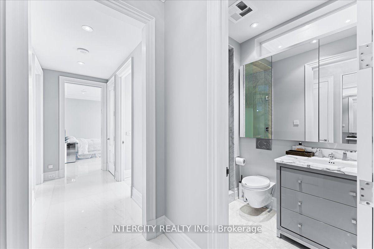
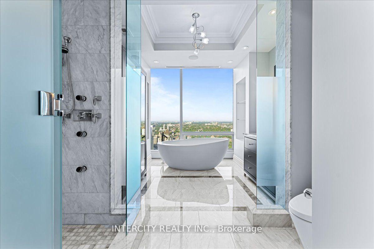

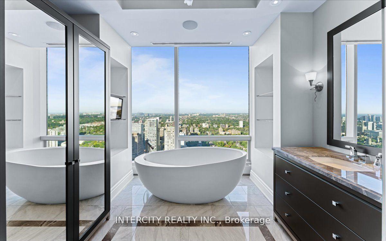
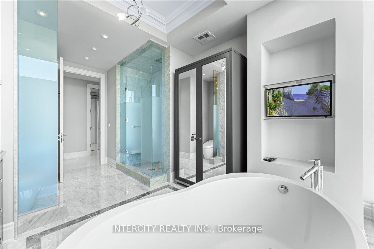
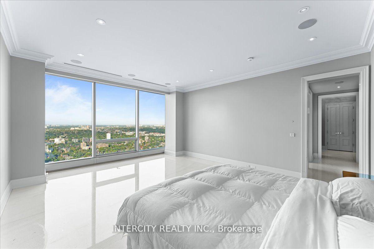
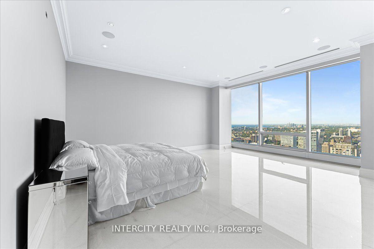
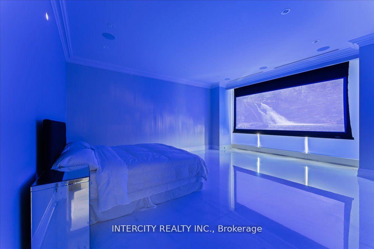
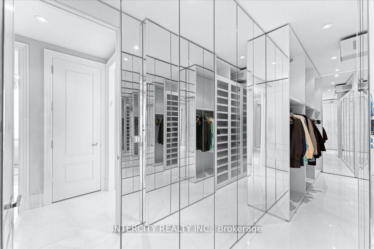
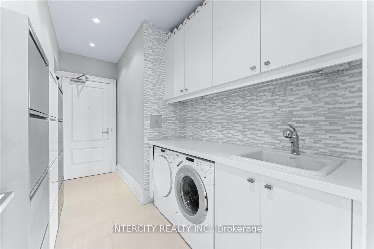
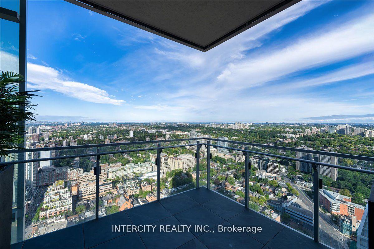

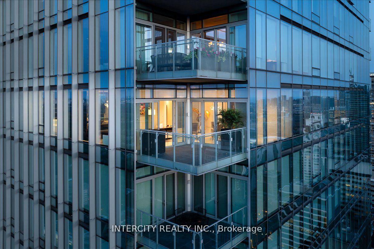
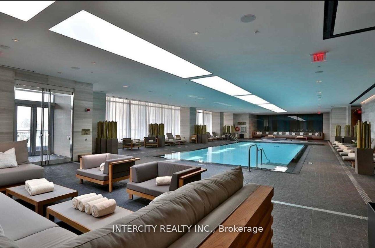
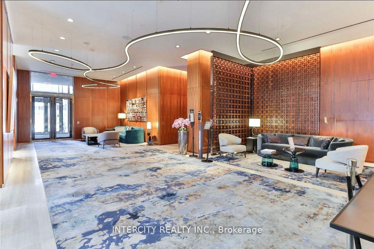
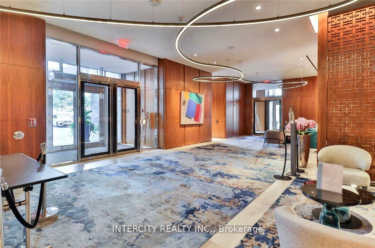
| Celebrated As One Of The Most Prestigious & Affluent Neighbourhoods In Toronto, Four Seasons Private Residences Offer A Supreme Setting To Enjoy A Lifestyle Of Complete Comfort. Private Elevator To Approx. 2,874 Sf Of Luxurious Elegance Enhanced By 10 Ceilings. Natural Light Freely Cascades Through W-W & F-C Windows Creating An Ambiance Of Spacious Flow. Custom Designed Kitchen With Miele Appliances. Fr. Doors Open To Nw Corner Terrace (144 Sf). |
| Price | $8,595,000 |
| Taxes: | $34934.00 |
| Occupancy: | Vacant |
| Address: | 50 Yorkville Avenue , Toronto, M4W 0A3, Toronto |
| Postal Code: | M4W 0A3 |
| Province/State: | Toronto |
| Directions/Cross Streets: | Yorkville Ave & Bay St |
| Level/Floor | Room | Length(ft) | Width(ft) | Descriptions | |
| Room 1 | Flat | Foyer | 8.66 | 6.66 | Marble Floor, Coffered Ceiling(s) |
| Room 2 | Flat | Living Ro | 23.81 | 18.83 | Marble Floor, Fireplace, W/O To Balcony |
| Room 3 | Flat | Dining Ro | 21.58 | 13.91 | Combined w/Living, Marble Floor, W/O To Balcony |
| Room 4 | Flat | Kitchen | 22.07 | 13.09 | Pocket Doors, Centre Island, Marble Floor |
| Room 5 | Flat | Den | 11.25 | 11.15 | Marble Floor, Fireplace, 3 Pc Ensuite |
| Room 6 | Flat | Primary B | 20.73 | 16.24 | Marble Floor, Walk-In Closet(s), 4 Pc Ensuite |
| Room 7 | Flat | Bedroom 2 | 15.74 | 10.66 | Marble Floor, Double Closet, 3 Pc Ensuite |
| Washroom Type | No. of Pieces | Level |
| Washroom Type 1 | 3 | Flat |
| Washroom Type 2 | 2 | Flat |
| Washroom Type 3 | 3 | Flat |
| Washroom Type 4 | 4 | Flat |
| Washroom Type 5 | 0 | |
| Washroom Type 6 | 3 | Flat |
| Washroom Type 7 | 2 | Flat |
| Washroom Type 8 | 3 | Flat |
| Washroom Type 9 | 4 | Flat |
| Washroom Type 10 | 0 |
| Total Area: | 0.00 |
| Washrooms: | 4 |
| Heat Type: | Forced Air |
| Central Air Conditioning: | Central Air |



$
%
Years
This calculator is for demonstration purposes only. Always consult a professional
financial advisor before making personal financial decisions.
| Although the information displayed is believed to be accurate, no warranties or representations are made of any kind. |
| INTERCITY REALTY INC. |
|
|

Rocky Li
Realtor
Dir:
416-567-3688
Bus:
905-604-6855
| Book Showing | Email a Friend |
Jump To:
At a Glance:
| Type: | Com - Condo Apartment |
| Area: | Toronto |
| Municipality: | Toronto C02 |
| Neighbourhood: | Annex |
| Style: | Apartment |
| Tax: | $34,934 |
| Maintenance Fee: | $4,272.3 |
| Beds: | 2+1 |
| Baths: | 4 |
| Fireplace: | N |
Locatin Map:
Payment Calculator:

