
$2,600
Available - For Rent
Listing ID: E13697782
1475 O'Connor Drive , Toronto, M4B 0A6, Toronto
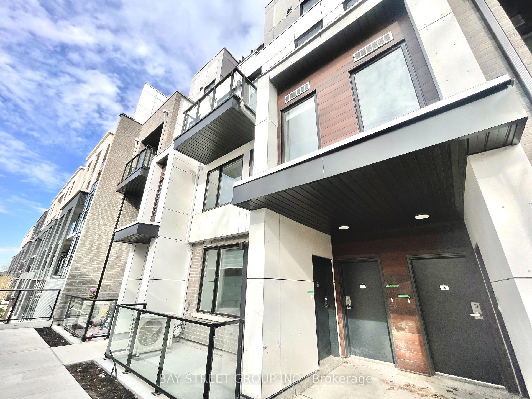


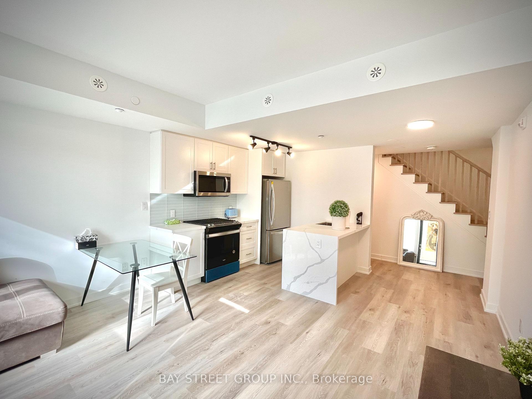


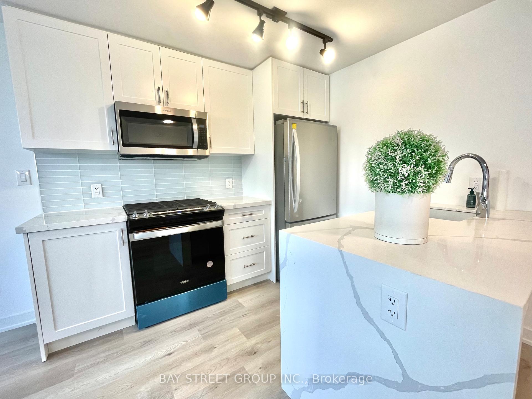

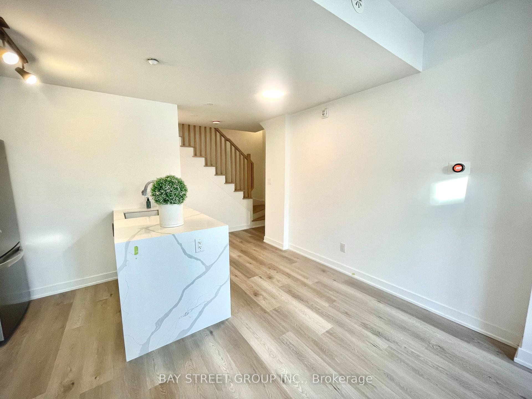
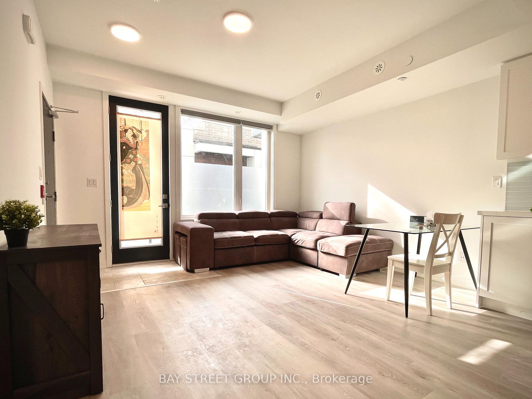

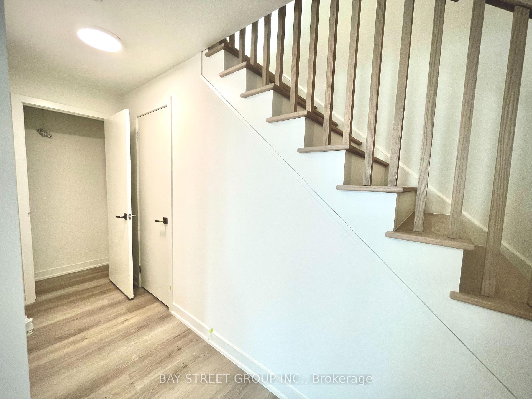
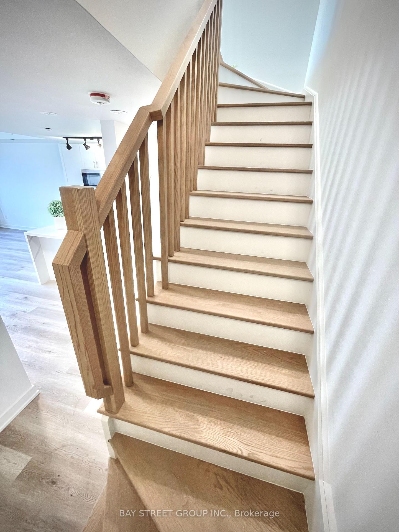

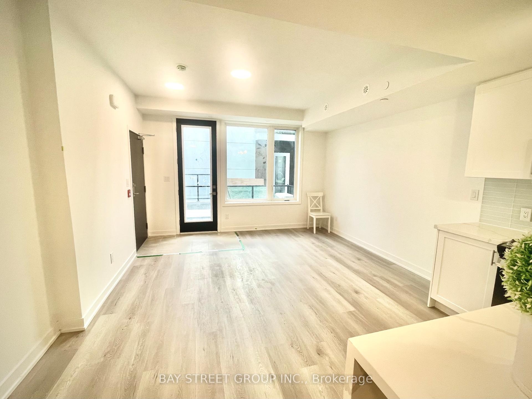
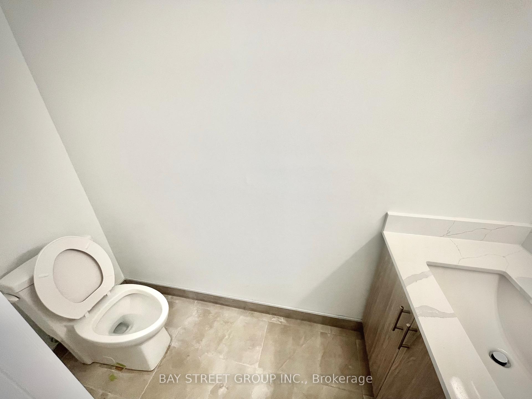
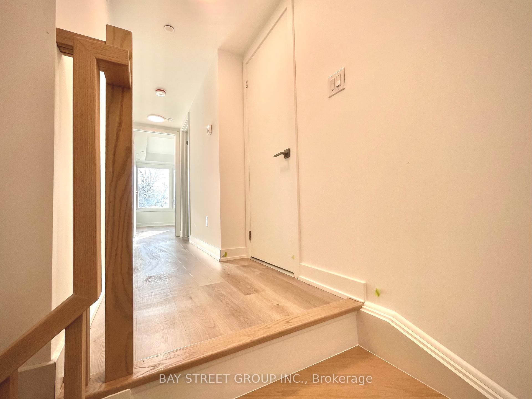


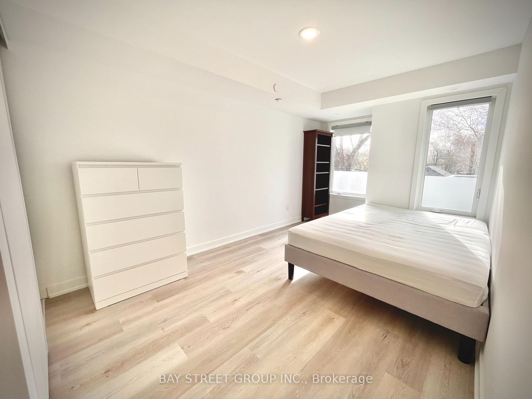


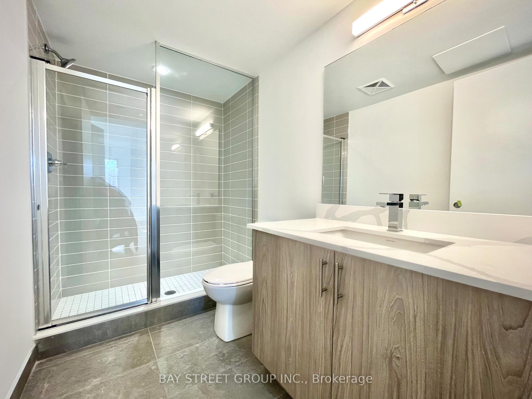
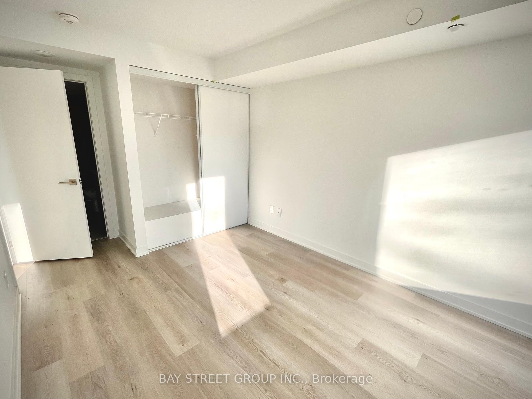


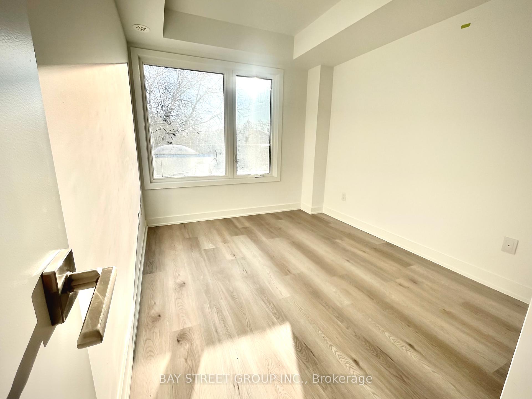
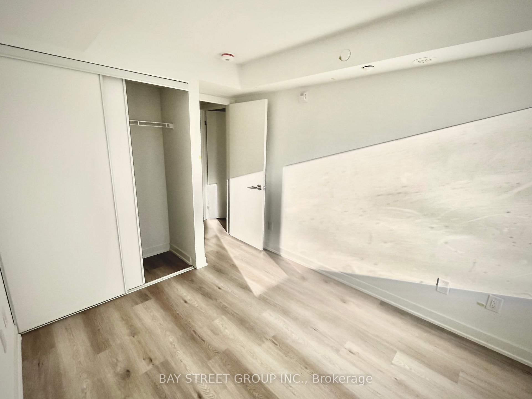
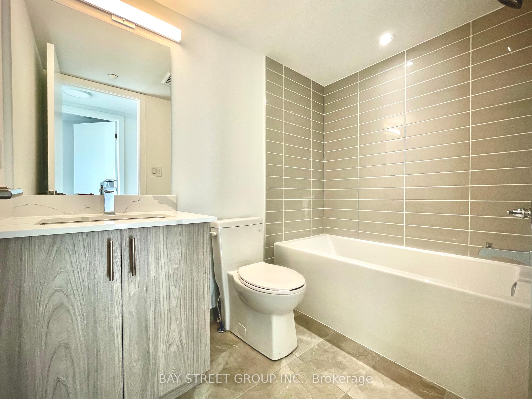


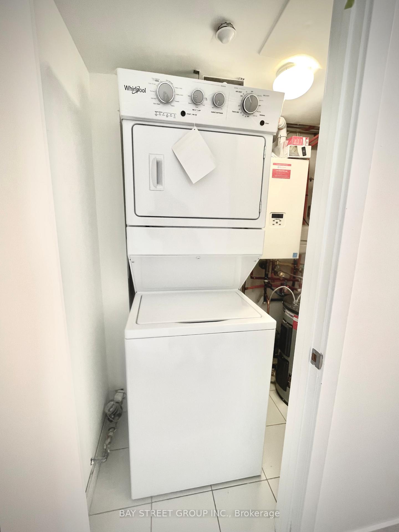

| Stunning 2 bedroom 2.5 bathroom, one of the largest balconies in the complex, facing east looking over trees and quiet neighbourhood. Got all the bells and whistles. Shelving in the kitchen, dining area, and all bathrooms; Wall-mount coat hangers at entrance and hallway; blinds on ALL windows. Comes with queen size pull-out sofa bed. Gas bbq not connected as is. 1,008 SF. |
| Price | $2,600 |
| Taxes: | $0.00 |
| Occupancy: | Vacant |
| Address: | 1475 O'Connor Drive , Toronto, M4B 0A6, Toronto |
| Postal Code: | M4B 0A6 |
| Province/State: | Toronto |
| Directions/Cross Streets: | O'Conner Dr/Bermondsey Rd |
| Washroom Type | No. of Pieces | Level |
| Washroom Type 1 | 2 | Main |
| Washroom Type 2 | 3 | Second |
| Washroom Type 3 | 4 | Second |
| Washroom Type 4 | 0 | |
| Washroom Type 5 | 0 |
| Total Area: | 0.00 |
| Approximatly Age: | New |
| Washrooms: | 3 |
| Heat Type: | Forced Air |
| Central Air Conditioning: | Central Air |



| Although the information displayed is believed to be accurate, no warranties or representations are made of any kind. |
| BAY STREET GROUP INC. |
|
|

Rocky Li
Realtor
Dir:
416-567-3688
Bus:
905-604-6855
| Book Showing | Email a Friend |
Jump To:
At a Glance:
| Type: | Com - Condo Townhouse |
| Area: | Toronto |
| Municipality: | Toronto E03 |
| Neighbourhood: | O'Connor-Parkview |
| Style: | 2-Storey |
| Approximate Age: | New |
| Beds: | 2 |
| Baths: | 3 |
| Fireplace: | N |
Locatin Map:

