
$2,988,000
Available - For Sale
Listing ID: W13696852
223 Trelawn Avenue , Oakville, L6J 4R3, Halton
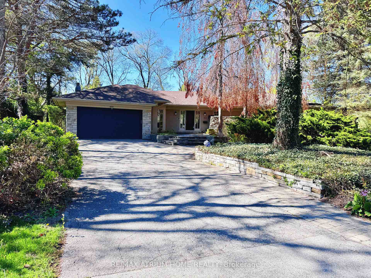
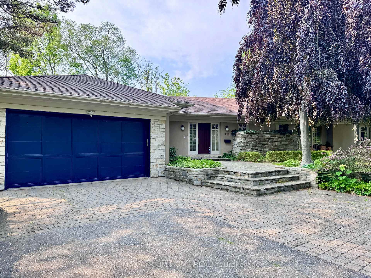
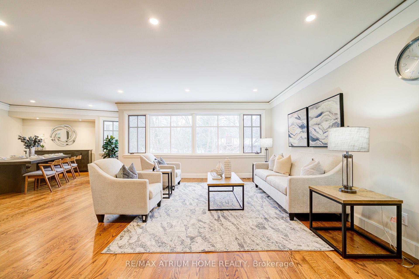
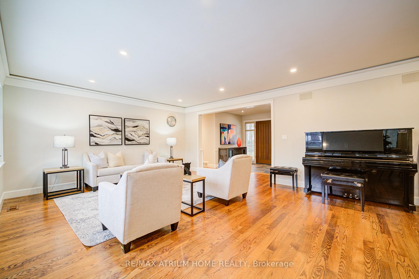
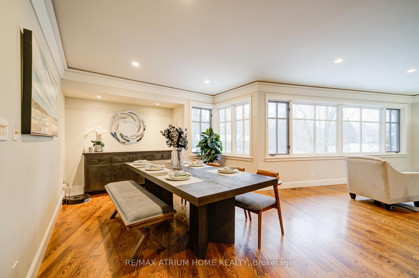
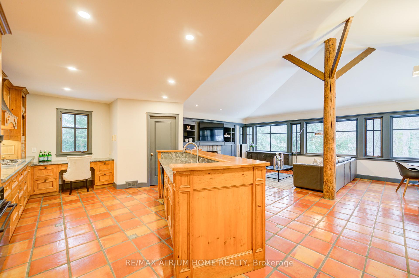
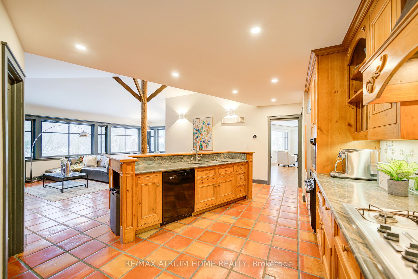
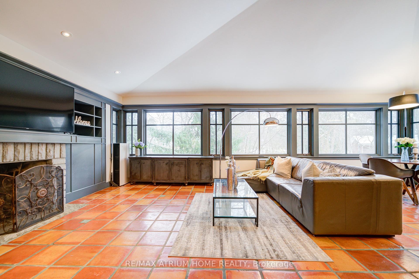
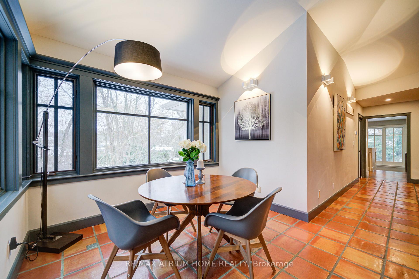
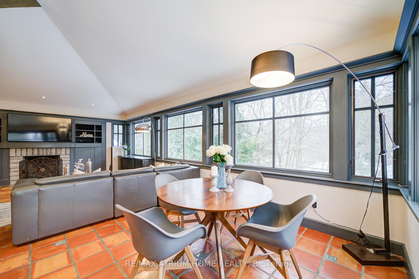
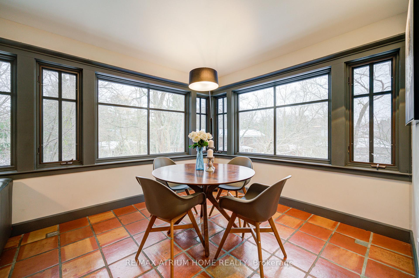
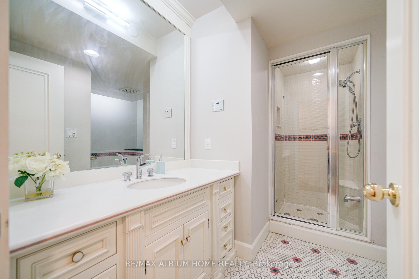
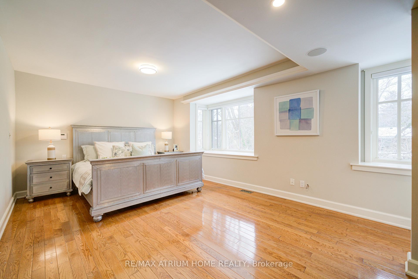
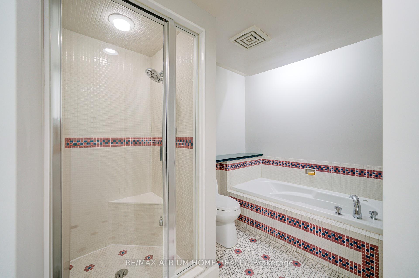
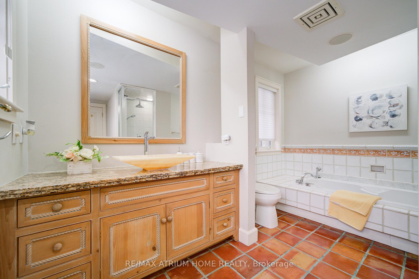
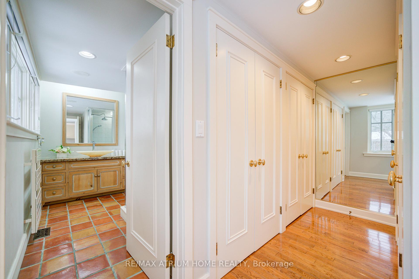
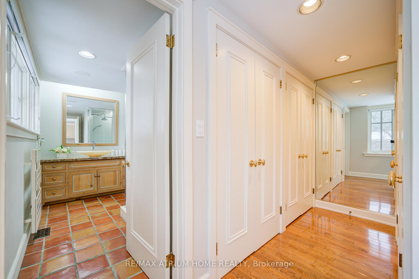
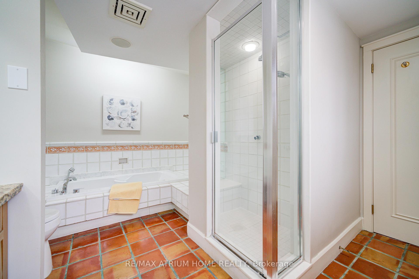
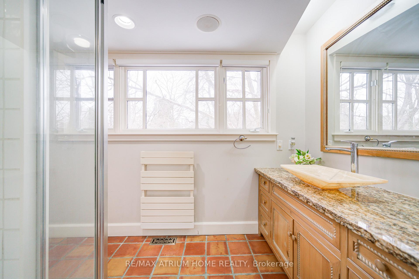
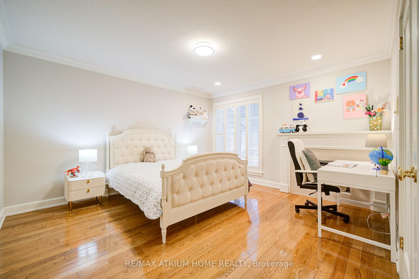

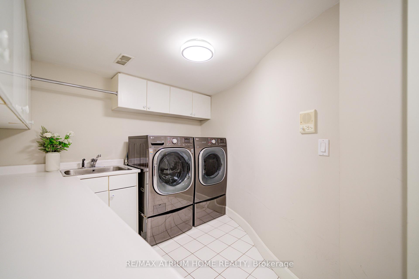
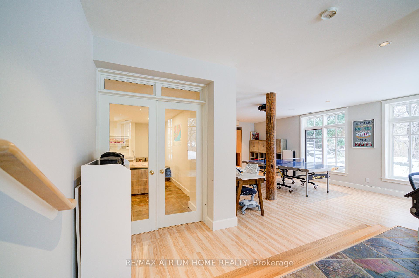
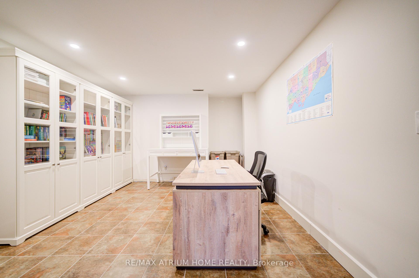
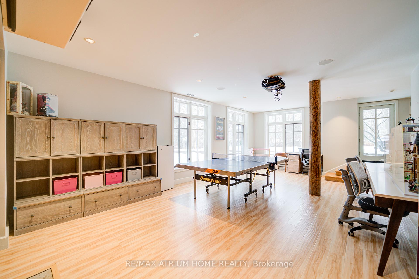

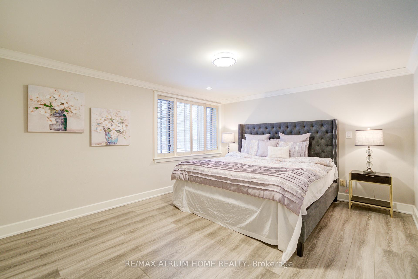
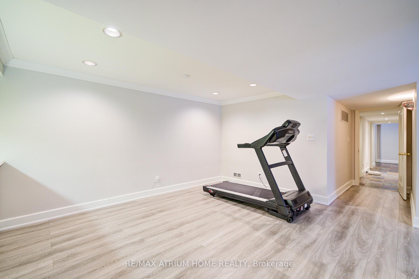
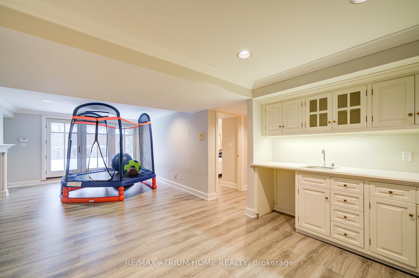
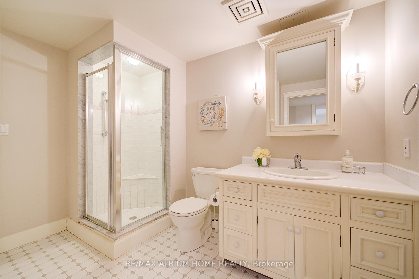
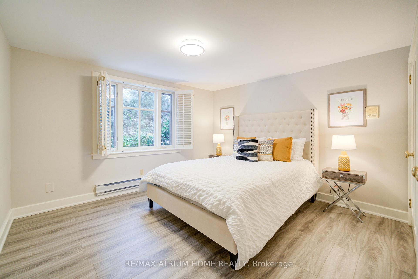
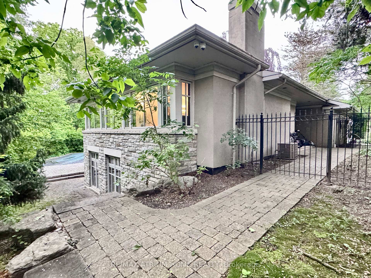
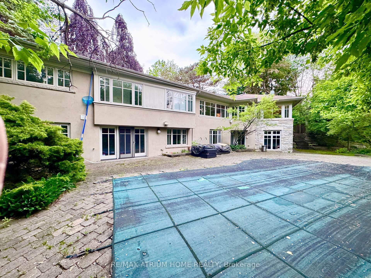
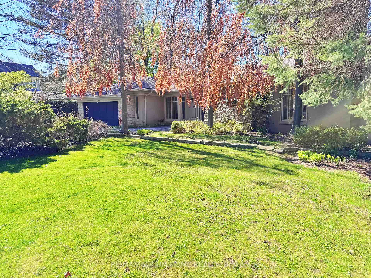
| Executive bungalow in prestigious Eastlake offering 5431 sqft of finished space on a mature, naturally elevated lot with excellent drainage. Located in top school zones (E.J. James FI, New Central, Maple Grove, OT). Ideal layout with 3 main-floor bedrooms including a primary suite with 5-pc ensuite. Vaulted ceilings, custom columns, hardwood floors, and premium windows bring elegance and comfort. Kitchen opens to family room and walk-out to saltwater pool and private yard. Walk-out basement adds 2 more rooms, rec room, office, gym, and kitchenetteideal for in-laws or teens. Recent upgrades include security camera system, alarm, recessed lighting, basement flooring, water softener, water filtration, newer A/C, and lawn irrigation system. Solid construction, quality finishes, and long-term potential in Oakvilles most coveted enclavemove-in ready, with opportunity to customize over time. |
| Price | $2,988,000 |
| Taxes: | $16988.00 |
| Occupancy: | Owner |
| Address: | 223 Trelawn Avenue , Oakville, L6J 4R3, Halton |
| Acreage: | .50-1.99 |
| Directions/Cross Streets: | Lakeshore Rd E/Trelawn |
| Rooms: | 8 |
| Rooms +: | 7 |
| Bedrooms: | 3 |
| Bedrooms +: | 2 |
| Family Room: | T |
| Basement: | Apartment, Finished wit |
| Level/Floor | Room | Length(ft) | Width(ft) | Descriptions | |
| Room 1 | Main | Living Ro | 16.66 | 18.34 | Hardwood Floor, Crown Moulding, Pot Lights |
| Room 2 | Main | Dining Ro | 21.09 | 11.51 | Hardwood Floor, Crown Moulding, Overlooks Ravine |
| Room 3 | Main | Family Ro | 20.17 | 10.99 | Cathedral Ceiling(s), Gas Fireplace, Pot Lights |
| Room 4 | Main | Breakfast | 10.23 | 6.49 | Overlooks Ravine, Open Concept, Overlooks Pool |
| Room 5 | Main | Kitchen | 20.99 | 12.99 | Pantry, Granite Counters, Centre Island |
| Room 6 | Main | Primary B | 18.99 | 12 | Hardwood Floor, 4 Pc Ensuite, Pot Lights |
| Room 7 | Main | Bedroom 2 | 13.74 | 12.92 | Hardwood Floor, Gas Fireplace, California Shutters |
| Room 8 | Main | Bedroom 3 | 13.91 | 10.17 | Hardwood Floor, Crown Moulding, California Shutters |
| Room 9 | Lower | Recreatio | 25.65 | 15.68 | Stone Fireplace, Sunken Room, W/O To Pool |
| Room 10 | Lower | Study | 14.07 | 12.07 | B/I Bookcase, Pot Lights, Hardwood Floor |
| Room 11 | Lower | Bedroom 4 | 14.76 | 12 | Walk-In Closet(s), California Shutters, Overlooks Pool |
| Room 12 | Lower | Bedroom 5 | 12 | 11.51 | His and Hers Closets, California Shutters, Overlooks Ravine |
| Washroom Type | No. of Pieces | Level |
| Washroom Type 1 | 4 | Main |
| Washroom Type 2 | 4 | Main |
| Washroom Type 3 | 4 | Lower |
| Washroom Type 4 | 3 | Lower |
| Washroom Type 5 | 0 | |
| Washroom Type 6 | 4 | Main |
| Washroom Type 7 | 4 | Main |
| Washroom Type 8 | 4 | Lower |
| Washroom Type 9 | 3 | Lower |
| Washroom Type 10 | 0 | |
| Washroom Type 11 | 4 | Main |
| Washroom Type 12 | 4 | Main |
| Washroom Type 13 | 4 | Lower |
| Washroom Type 14 | 3 | Lower |
| Washroom Type 15 | 0 |
| Total Area: | 0.00 |
| Approximatly Age: | 16-30 |
| Property Type: | Detached |
| Style: | Bungalow |
| Exterior: | Stone, Stucco (Plaster) |
| Garage Type: | Attached |
| (Parking/)Drive: | Private Do |
| Drive Parking Spaces: | 6 |
| Park #1 | |
| Parking Type: | Private Do |
| Park #2 | |
| Parking Type: | Private Do |
| Pool: | Inground |
| Approximatly Age: | 16-30 |
| Approximatly Square Footage: | 2500-3000 |
| Property Features: | Library, Marina |
| CAC Included: | N |
| Water Included: | N |
| Cabel TV Included: | N |
| Common Elements Included: | N |
| Heat Included: | N |
| Parking Included: | N |
| Condo Tax Included: | N |
| Building Insurance Included: | N |
| Fireplace/Stove: | Y |
| Heat Type: | Forced Air |
| Central Air Conditioning: | Central Air |
| Central Vac: | Y |
| Laundry Level: | Syste |
| Ensuite Laundry: | F |
| Elevator Lift: | False |
| Sewers: | Sewer |



$
%
Years
This calculator is for demonstration purposes only. Always consult a professional
financial advisor before making personal financial decisions.
| Although the information displayed is believed to be accurate, no warranties or representations are made of any kind. |
| RE/MAX ATRIUM HOME REALTY |
|
|

Rocky Li
Realtor
Dir:
416-567-3688
Bus:
905-604-6855
| Book Showing | Email a Friend |
Jump To:
At a Glance:
| Type: | Freehold - Detached |
| Area: | Halton |
| Municipality: | Oakville |
| Neighbourhood: | 1011 - MO Morrison |
| Style: | Bungalow |
| Approximate Age: | 16-30 |
| Tax: | $16,988 |
| Beds: | 3+2 |
| Baths: | 4 |
| Fireplace: | Y |
| Pool: | Inground |
Locatin Map:
Payment Calculator:

