
$3,500
Available - For Rent
Listing ID: W13583958
6 Nina Place , Brampton, L7A 2E4, Peel
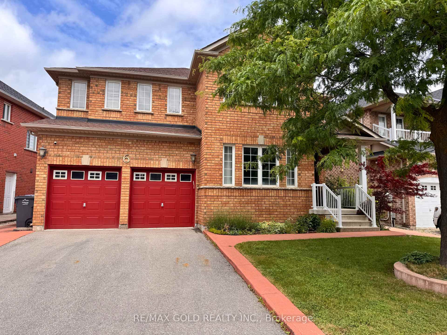
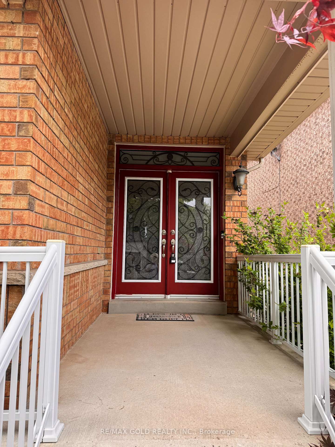
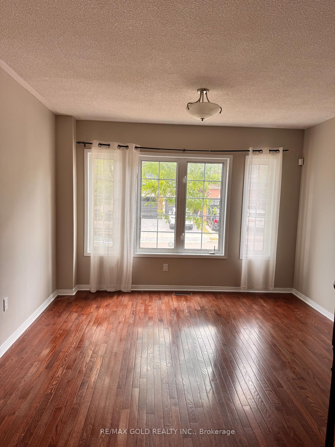
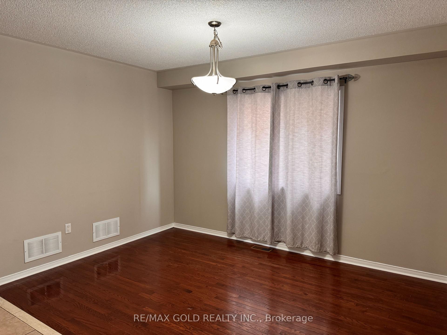

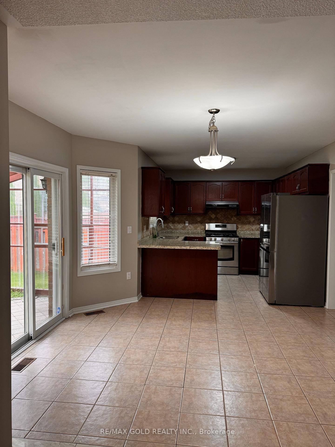
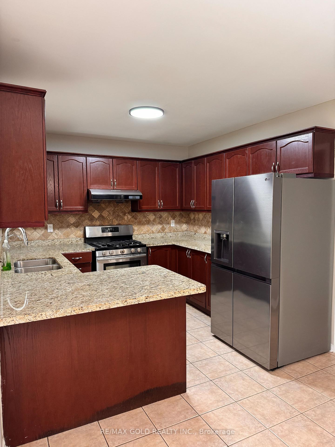
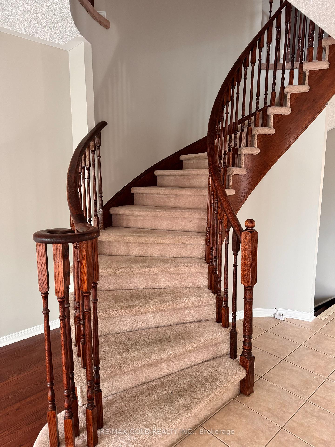
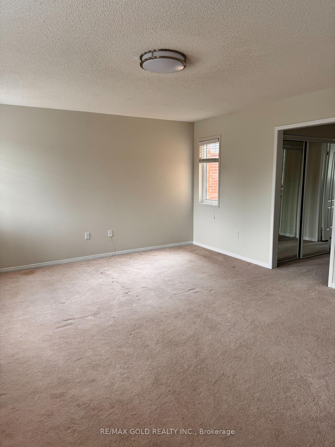
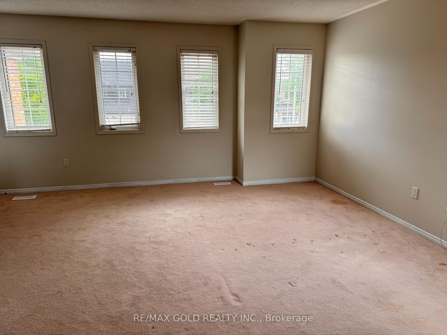
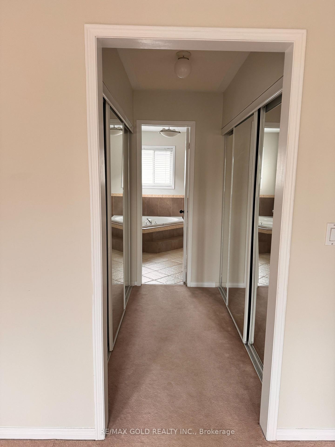
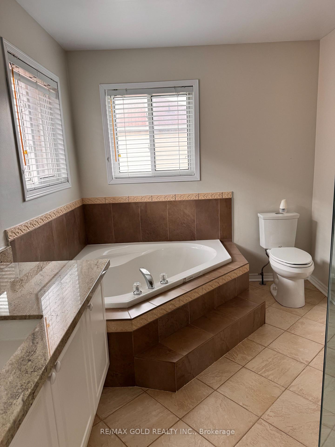
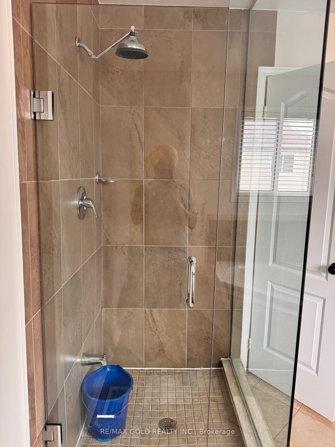
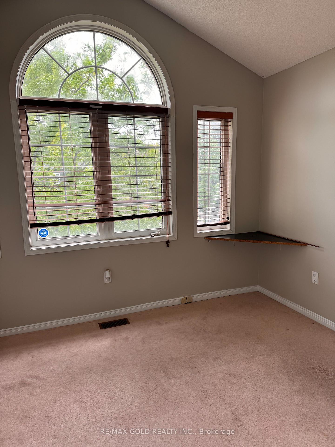
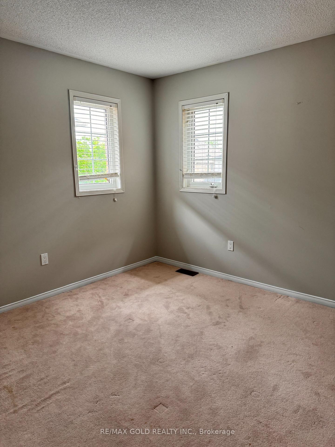
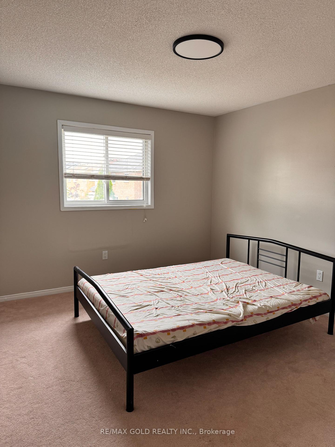
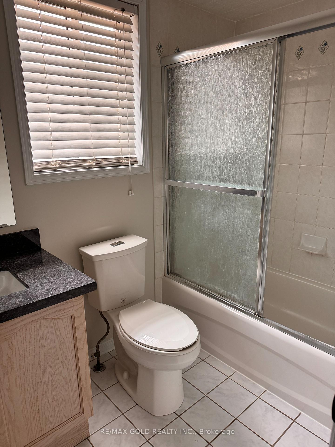
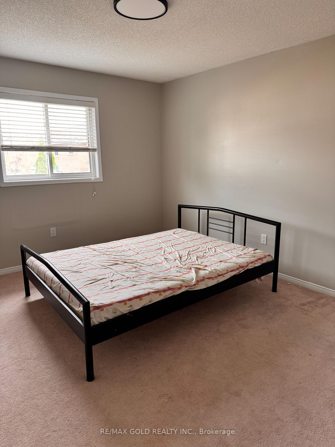
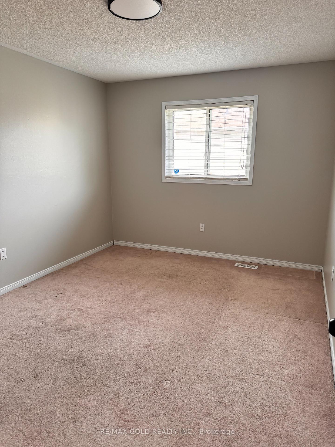
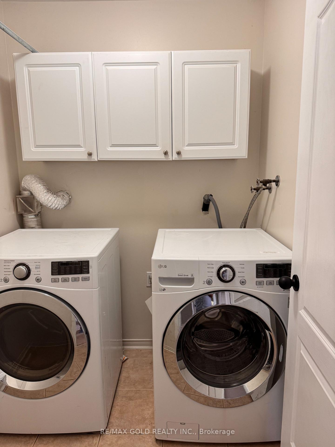
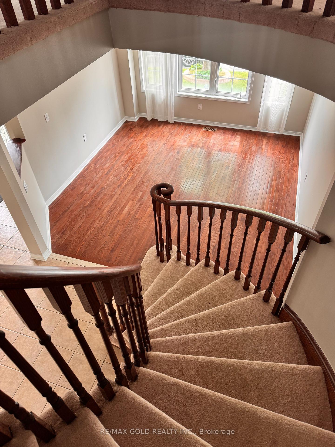
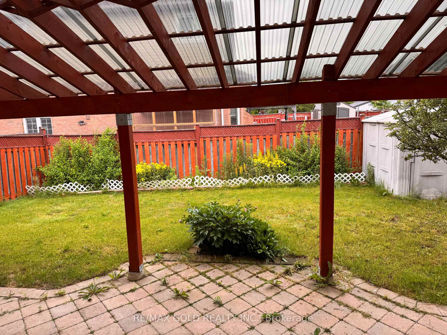
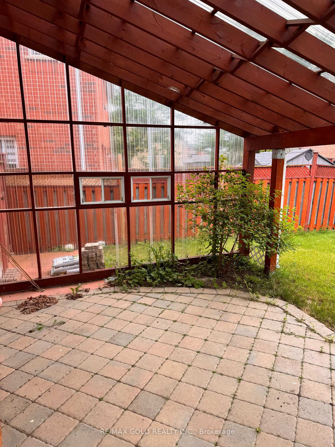
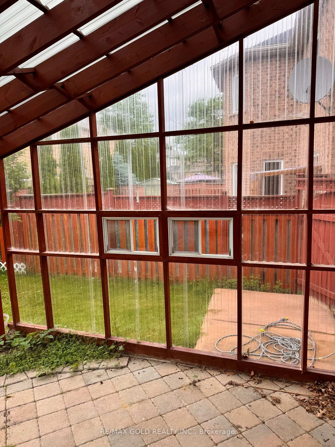
| Welcome to this gorgeous and spacious 5-bedroom detached home, beautifully maintained and designed to offer the perfect blend of comfort, functionality, and timeless elegance. Filled with abundant natural light, this inviting home features a thoughtfully designed layout with separate formal living, dining, and family rooms, providing ample space for everyday living and entertaining.The well-appointed kitchen includes a walk-in pantry, offering exceptional storage and organizationa rare and practical feature for busy households.Upstairs, the spacious primary bedroom serves as a peaceful retreat, highlighted by five large windows that fill the room with natural light. The fifth bedroom is equally bright, featuring three windows that create a warm and welcoming atmosphere. A second-floor laundry room adds everyday convenience.The beautifully landscaped front, side, and backyard enhance the home's curb appeal and provide an attractive outdoor space for relaxing or entertaining.This move-in-ready home offers generous living space, elegant finishes, and exceptional functionality-an outstanding opportunity for families looking for a bright, spacious, and well-cared-for home. Schedule your private showing today!Please note: The basement is not included in the lease and is not rented. |
| Price | $3,500 |
| Taxes: | $0.00 |
| Occupancy: | Tenant |
| Address: | 6 Nina Place , Brampton, L7A 2E4, Peel |
| Directions/Cross Streets: | Sandalwood/ Queen Mary |
| Rooms: | 9 |
| Bedrooms: | 5 |
| Bedrooms +: | 0 |
| Family Room: | T |
| Basement: | None |
| Furnished: | Unfu |
| Level/Floor | Room | Length(ft) | Width(ft) | Descriptions | |
| Room 1 | Main | Living Ro | 12.99 | 11.81 | Hardwood Floor, Large Window, Open Concept |
| Room 2 | Main | Dining Ro | 12.63 | 8.92 | Hardwood Floor, Window, Open Concept |
| Room 3 | Main | Family Ro | 18.2 | 12.43 | Hardwood Floor, Large Window, Fireplace |
| Room 4 | Main | Kitchen | 10 | 10 | Ceramic Floor, Window, Overlooks Backyard |
| Room 5 | Main | Breakfast | 12.5 | 10 | Ceramic Floor, Walk-Out, Overlooks Backyard |
| Room 6 | Second | Primary B | 17.52 | 15.25 | Broadloom, His and Hers Closets, 4 Pc Ensuite |
| Room 7 | Second | Bedroom 2 | 12.89 | 9.97 | Broadloom, Closet, Overlooks Backyard |
| Room 8 | Second | Bedroom 3 | 13.09 | 11.45 | Broadloom, Closet, Overlooks Backyard |
| Room 9 | Second | Bedroom 4 | 11.28 | 9.71 | Broadloom, Closet, Window |
| Room 10 | Second | Bedroom 5 | 8.92 | 11.81 | Broadloom, Closet, Window |
| Washroom Type | No. of Pieces | Level |
| Washroom Type 1 | 2 | Main |
| Washroom Type 2 | 3 | Second |
| Washroom Type 3 | 4 | Second |
| Washroom Type 4 | 0 | |
| Washroom Type 5 | 0 |
| Total Area: | 0.00 |
| Approximatly Age: | 16-30 |
| Property Type: | Detached |
| Style: | 2-Storey |
| Exterior: | Brick |
| Garage Type: | Built-In |
| (Parking/)Drive: | Private |
| Drive Parking Spaces: | 3 |
| Park #1 | |
| Parking Type: | Private |
| Park #2 | |
| Parking Type: | Private |
| Pool: | None |
| Laundry Access: | Laundry Room, |
| Approximatly Age: | 16-30 |
| Approximatly Square Footage: | 2500-3000 |
| Property Features: | Fenced Yard, Park |
| CAC Included: | N |
| Water Included: | N |
| Cabel TV Included: | N |
| Common Elements Included: | N |
| Heat Included: | N |
| Parking Included: | N |
| Condo Tax Included: | N |
| Building Insurance Included: | N |
| Fireplace/Stove: | Y |
| Heat Type: | Forced Air |
| Central Air Conditioning: | Central Air |
| Central Vac: | N |
| Laundry Level: | Syste |
| Ensuite Laundry: | F |
| Sewers: | Sewer |



| Although the information displayed is believed to be accurate, no warranties or representations are made of any kind. |
| RE/MAX GOLD REALTY INC. |
|
|

Rocky Li
Realtor
Dir:
416-567-3688
Bus:
905-604-6855
| Book Showing | Email a Friend |
Jump To:
At a Glance:
| Type: | Freehold - Detached |
| Area: | Peel |
| Municipality: | Brampton |
| Neighbourhood: | Fletcher's Meadow |
| Style: | 2-Storey |
| Approximate Age: | 16-30 |
| Beds: | 5 |
| Baths: | 3 |
| Fireplace: | Y |
| Pool: | None |
Locatin Map:

